Property photo 1
Property photo 2
Property photo 3
Property photo 4
Property photo 5
7 Beds
11 Baths
11,977 sqft

$2,500,000

2102 Clairmont Drive, Shiloh IL, 62221

Price per sqft$208.73
Built in2001
Property size11,977 sqft
Property typeResidential
Courtesy of RE/MAX Alliance, Tara Riggs Listing Contact: 618-656-2111

Overview

Active

Listed May 7, 2026

Updated 2h ago

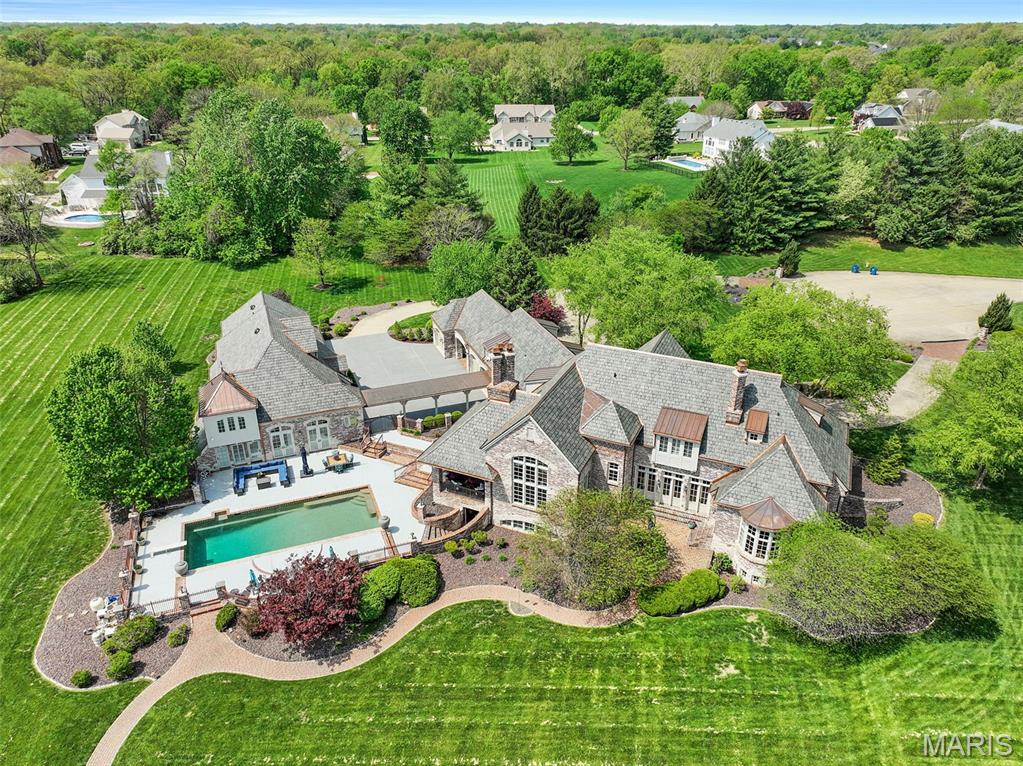
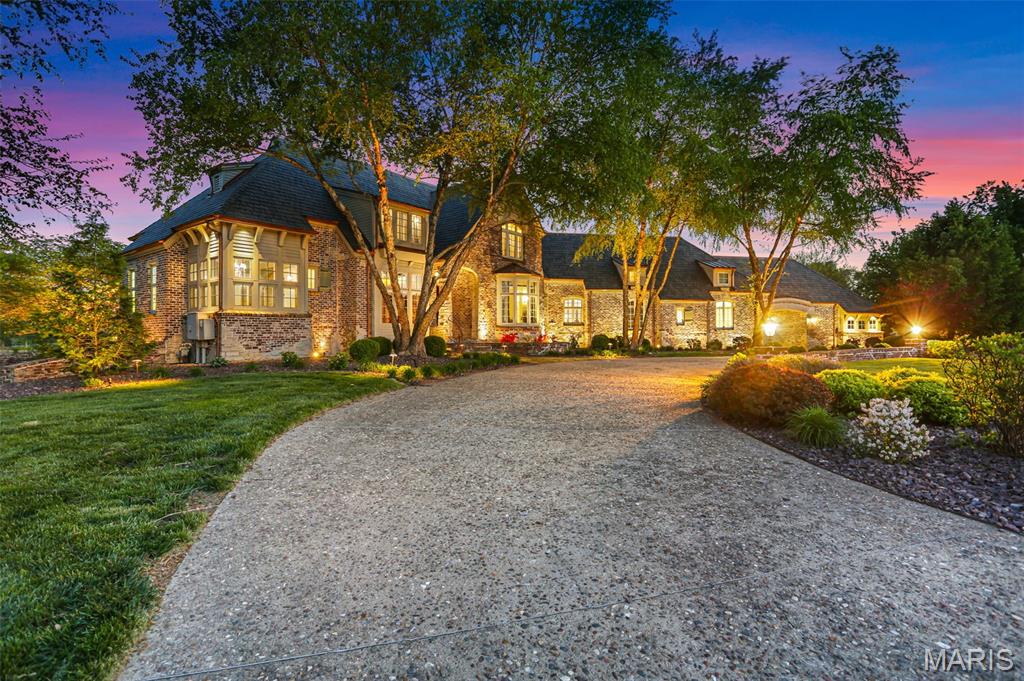
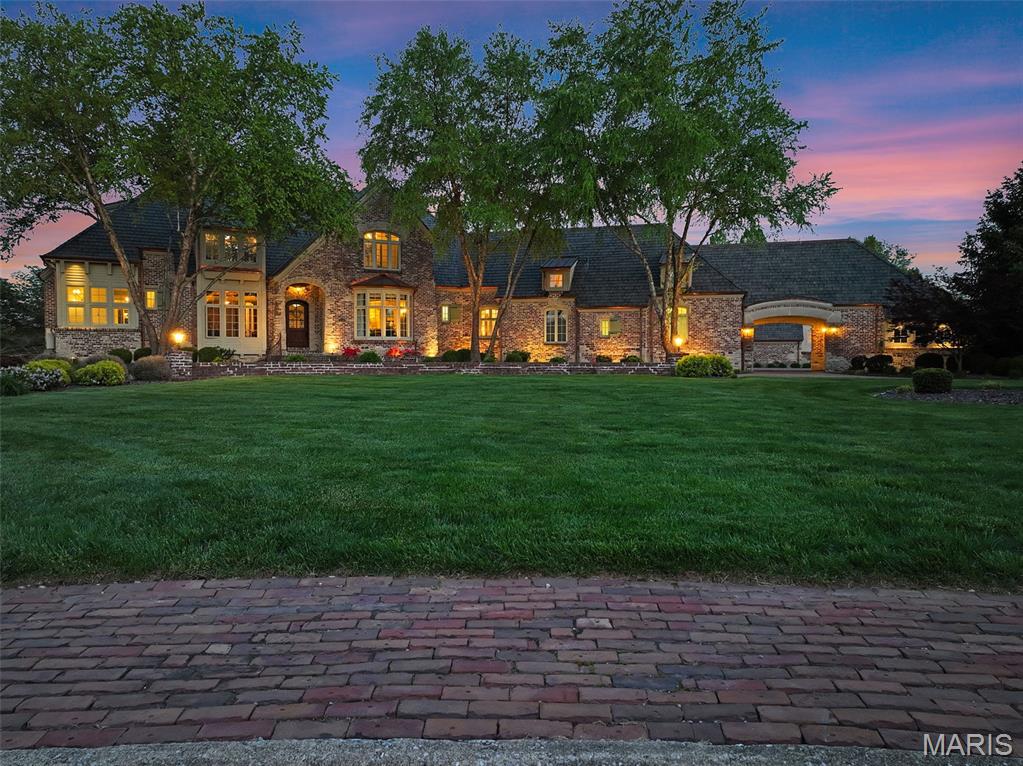
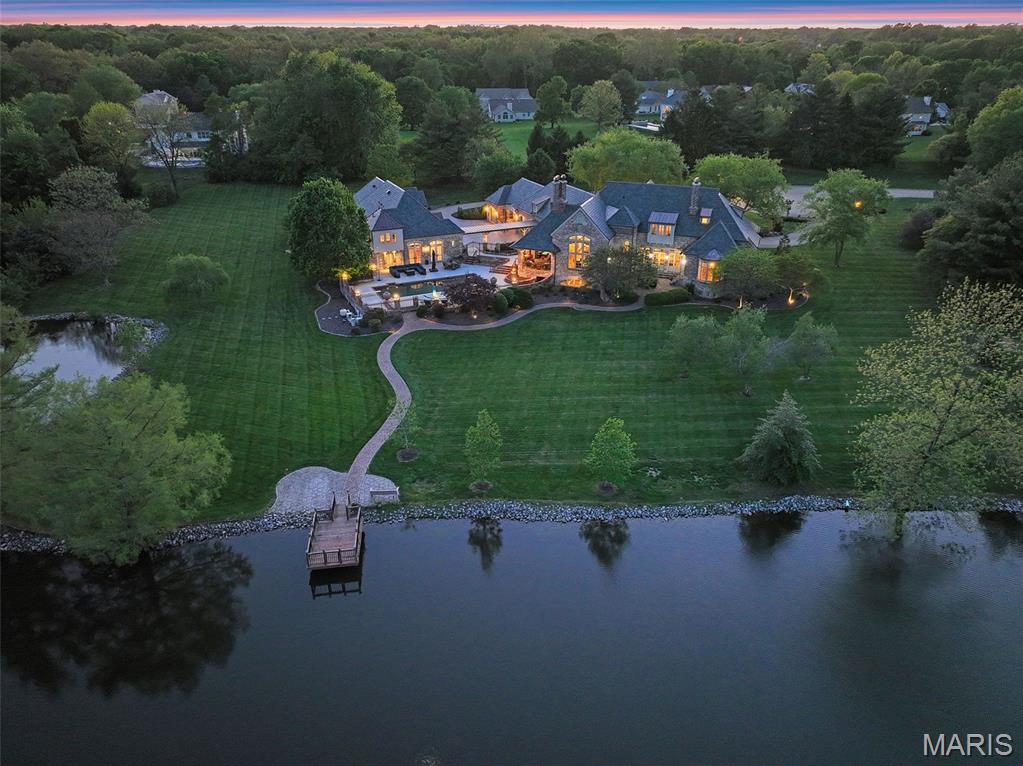
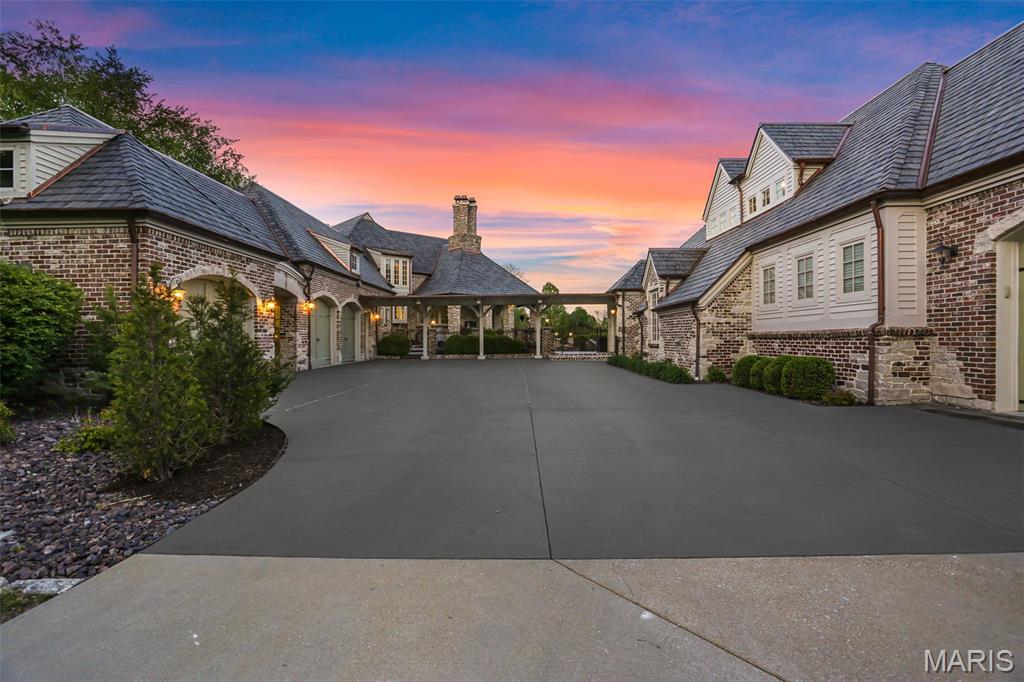
Life at The Clairmont Estate unfolds between water, gardens & beautifully scaled spaces designed to bring people together. Set on 4.5 manicured acres across 2 lots in a private gated enclave near St. Louis, this nearly 12,000 sqft waterfront retreat feels worlds away. Beyond its commanding brick & stone exterior, soaring ceilings, dramatic vaulted rooms, rich millwork & imported Italian tile reveal craftsmanship rarely seen today. At the heart of the home, a Viking-equipped chef's kitchen with custom cabinetry, expansive granite surfaces & sunlit breakfast nook invites everything from quiet mornings to unforgettable celebrations. The main-level owner's suite is a private sanctuary with dual walk-in closets & a spa-inspired bath featuring an onyx steam shower with multiple heads. Outside, days move effortlessly from the saltwater pool & hot tub to waterfront terraces overlooking a stocked 7-acre lake. Evenings belong beside the fireplace on the covered porch, surrounded by lush landscaping & reclaimed brick. The lower level extends the experience with a custom bar, fitness area, steam room & private theater. A fully independent 2-bedroom, 3.5-bath guest house with full kitchen, laundry & powered lift offers exceptional flexibility for extended stays or multigenerational living. Geothermal efficiency, heated floors, whole-home automation, steel-reinforced construction & a composite slate roof complete an estate created for privacy, connection & an extraordinary way of life.

$16,633/mo

Est. mortgage payment based on a $2,500,000 home price.

All estimates are provided by Luxury Presence for informational purposes only. Actual amounts may vary.

Additional information

MLS® ID
26023681

Interior Features

Bedrooms
7
Bathrooms
11
Fireplace
Yes
Cooling
Yes
Heating
Yes
Basement
Yes

Exterior Features

Lot Size
4.5 Acres

Other Property Details

Taxes
$46,518
Tax Frequency
Annually
Association Fee Frequency
Yearly
Garage
Yes
View
Yes
Pool
Yes
Waterfront
Yes
55+/Senior Community
No

Listings courtesy of MARIS MLS as distributed by MLS GRID

All information deemed reliable but not guaranteed and should be independently verified. All properties are subject to prior sale, change or withdrawal. Neither listing broker(s) nor Chris Clark shall be responsible for any typographical errors, misinformation, misprints and shall be held totally harmless. Properties displayed may be listed or sold by various participants in the MLS.

Based on information submitted to the MLS GRID as of 3:19 PM UTC on 10/15/2026. All data is obtained from various sources and may not have been verified by broker or MLS GRID. Supplied Open House Information is subject to change without notice. All information should be independently reviewed and verified for accuracy. Properties may or may not be listed by the office/agent presenting the information.

©2026 MARIS MLS . All rights reserved.

DMCA Notice


Powered by Luxury Presence