Property photo 1
Property photo 2
Property photo 3
Property photo 4
Property photo 5
5 Beds
4 Baths
3,231 sqft

$600,000

3123 Biloxi Drive, Glen Carbon IL, 62034

Price per sqft$185.70
Built in2021
Property size3,231 sqft
Property typeResidential
Courtesy of Berkshire Hathaway HomeServices Select Properties, Stacey Ritter Listing Contact: 618-655-4100

Overview

Active

Listed Nov 13, 2026

Updated 20h ago

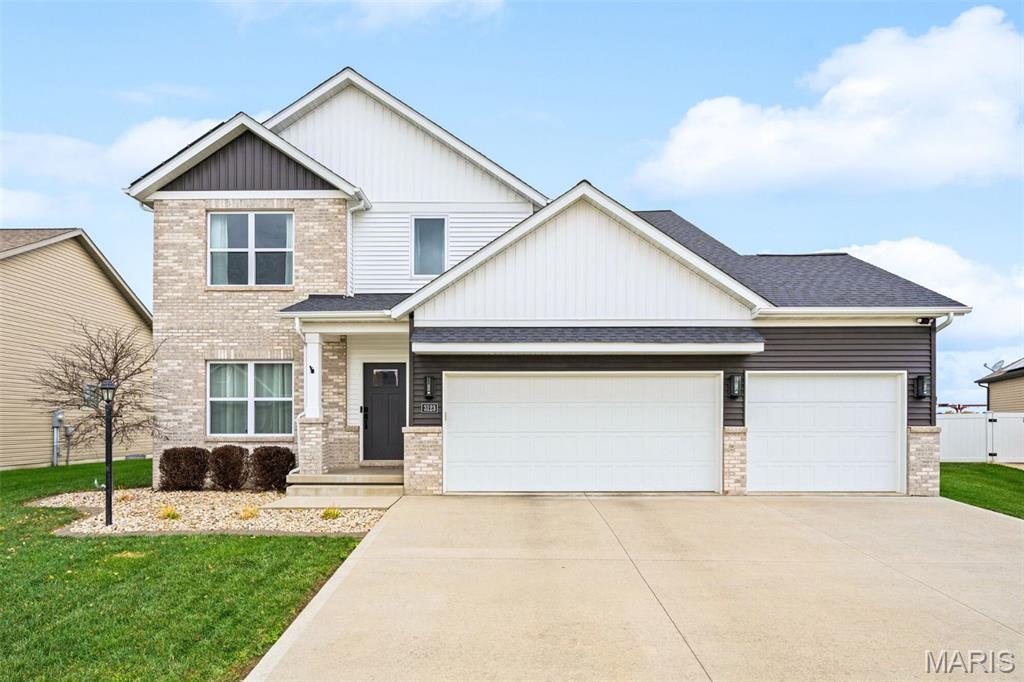
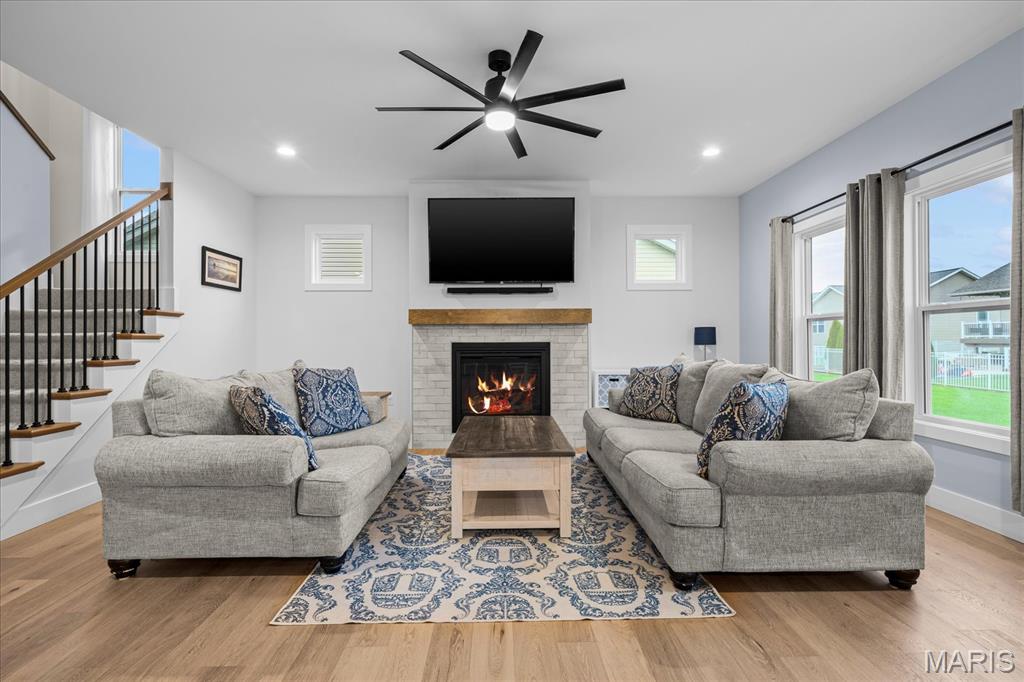
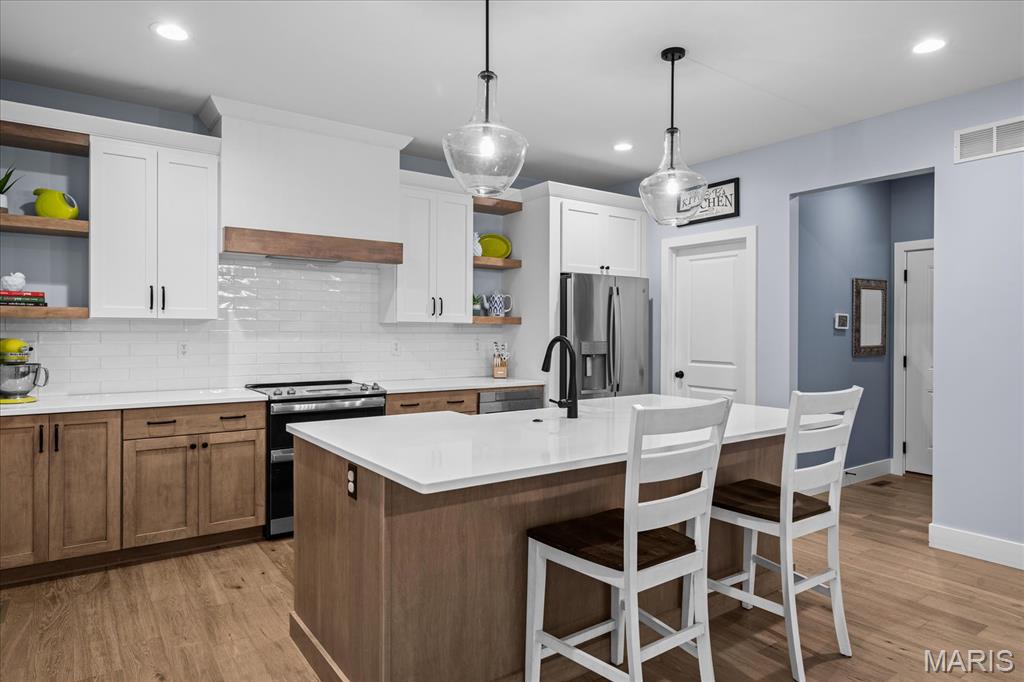
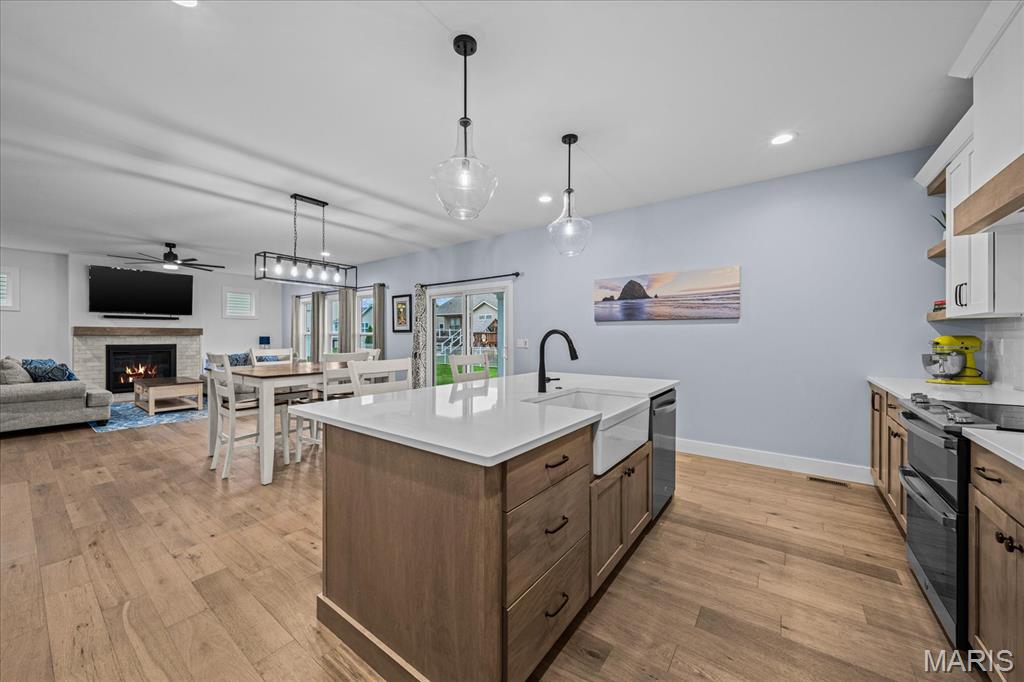
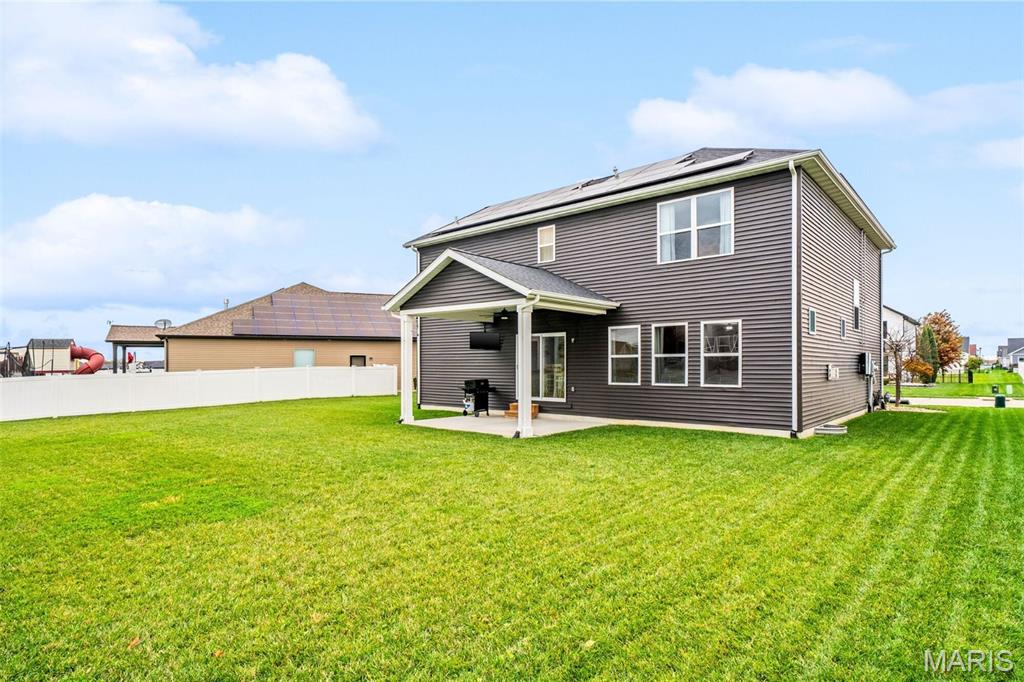
Welcome to Savannah Crossing, one of Glen Carbon’s most sought-after neighborhoods. Nearly-new Spencer Homes with 5 bedrooms, 4 bathrooms, an office or flex room, finished lower level, and 3-car garage—delivering the space, flexibility, and finishes that discerning buyers are looking for without the new construction price tag. The airy main level centers around a large living room with gas fireplace and a stunning kitchen with quartz countertops, a tile backsplash, soft-close cabinetry, stainless steel appliances, a large center island, and a spacious walk-in pantry. A sunlit flex room with custom millwork and sliding doors is ideally suited to be an office, a play room, or a music room. A convenient powder room and mud room complete this expansive main level. Upstairs are four bedrooms including the primary suite with dual vanities, custom tile shower, and walk-in closet, as well as a convenient upstairs laundry room and second full bath that also has dual vanities so everyone in the house has enough space to floss and brush. The finished lower level includes a large family room, 5th bedroom with walk-in closet, a third full bathroom, and a large unfinished storage room. Enjoy a covered patio overlooking your level backyard, and the Madison County Bike Trail system just a block from your front door. This home’s next owner will benefit from lower electricity costs with a fully-owned solar panel system included—no payments to assume; just significant energy savings that bring real value. Edwardsville District 7 schools. Easy access to I-55, I-70, and I-270 for commuting to St. Louis or the Metro-East. Shopping, dining, and parks are all just minutes away. Call today to schedule your private tour of this impressive home.

$3,992/mo

Est. mortgage payment based on a $600,000 home price.

All estimates are provided by Luxury Presence for informational purposes only. Actual amounts may vary.

Additional information

MLS® ID
26071521

Interior Features

Bedrooms
5
Bathrooms
4
Fireplace
Yes
Cooling
Yes
Heating
Yes
Basement
Yes

Exterior Features

Lot Size
0.21 Acres

Other Property Details

Taxes
$14,865
Tax Frequency
Annually
Association Fee Frequency
Yearly
Garage
Yes
55+/Senior Community
No

Listings courtesy of MARIS MLS as distributed by MLS GRID

All information deemed reliable but not guaranteed and should be independently verified. All properties are subject to prior sale, change or withdrawal. Neither listing broker(s) nor Chris Clark shall be responsible for any typographical errors, misinformation, misprints and shall be held totally harmless. Properties displayed may be listed or sold by various participants in the MLS.

Based on information submitted to the MLS GRID as of 4:07 AM UTC on 11/14/2026. All data is obtained from various sources and may not have been verified by broker or MLS GRID. Supplied Open House Information is subject to change without notice. All information should be independently reviewed and verified for accuracy. Properties may or may not be listed by the office/agent presenting the information.

©2026 MARIS MLS . All rights reserved.

DMCA Notice


Powered by Luxury Presence