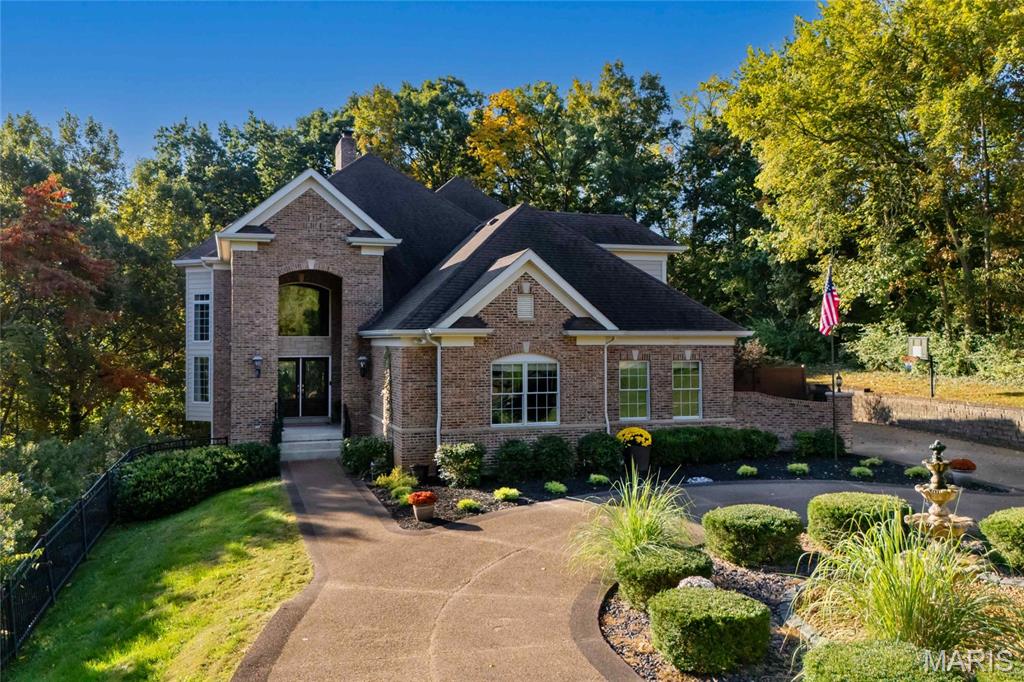
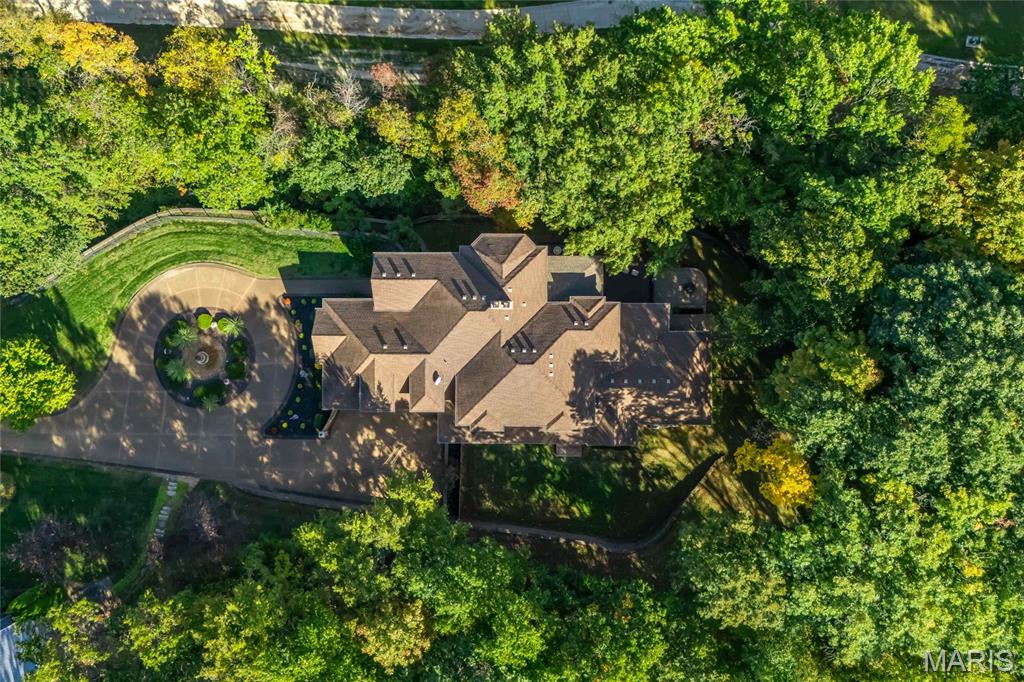
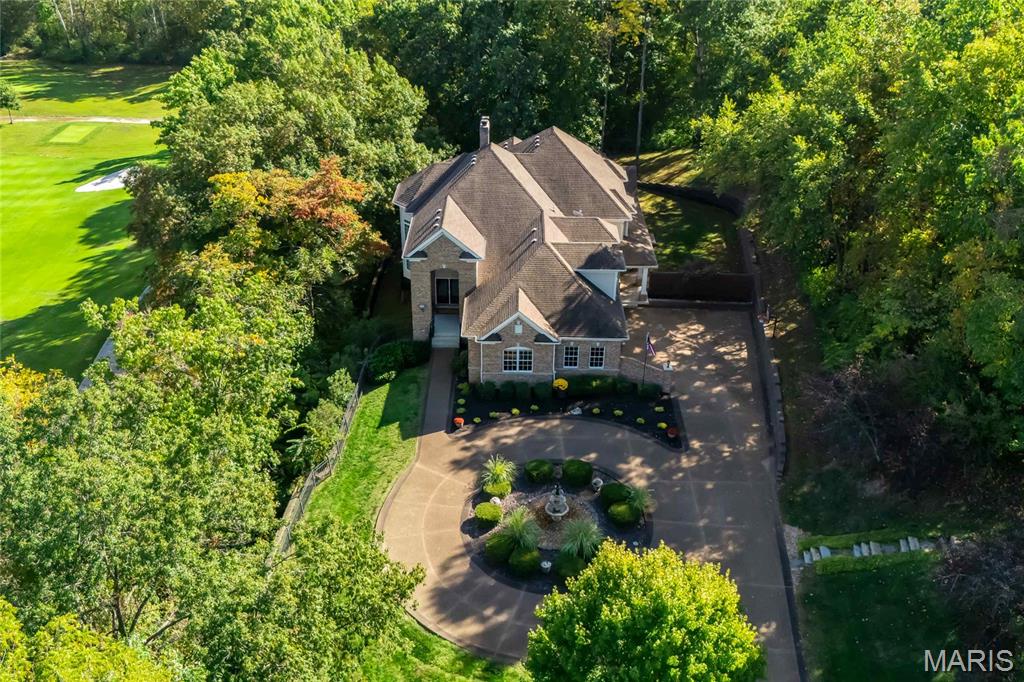
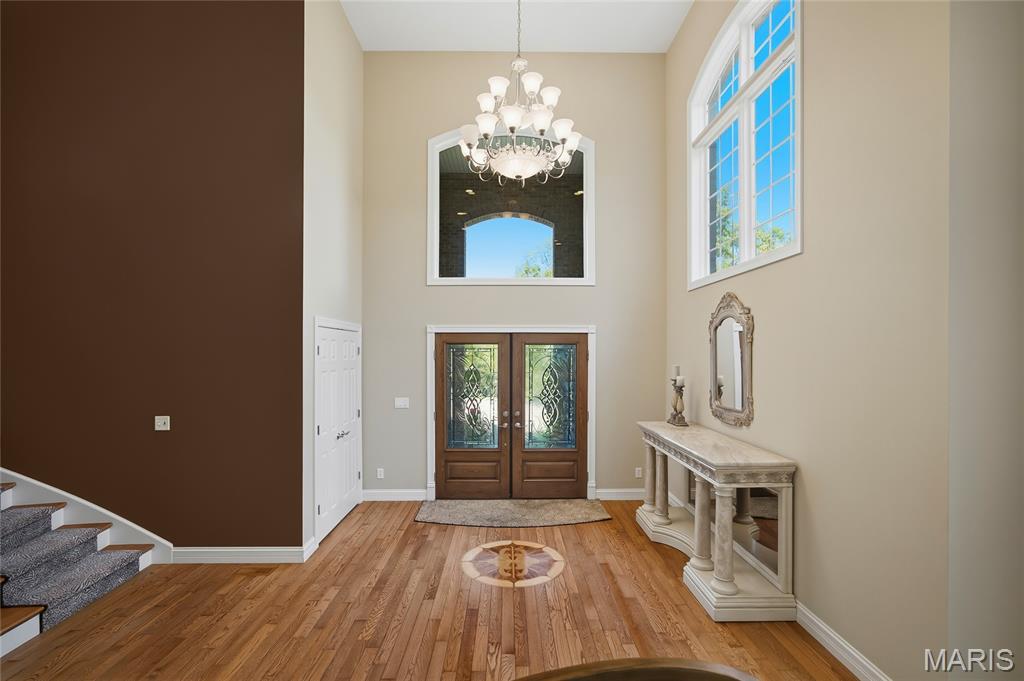
Open Sun, 10/18, 1-3pm. Magnificent custom-built 1.5 story home sitting on a 1.05-acre lot, with stunning views of the Sunset Hills Golf Course, in the prestigious Country Club Green subdivision, in Sunset Hills – award winning Lindbergh School District.
From the moment you drive down the long aggregate driveway, with circle drive & elegant fountain, you will know you have arrived home. This is property features 4 bedroom, 5 bathroom (3 full & 2 half) with over 8,400 sqft of total living space, including the professional finished walk-out lower level, where the current owners just finished completing their home gym. This property has been beautifully maintained, and is truly move-in ready!
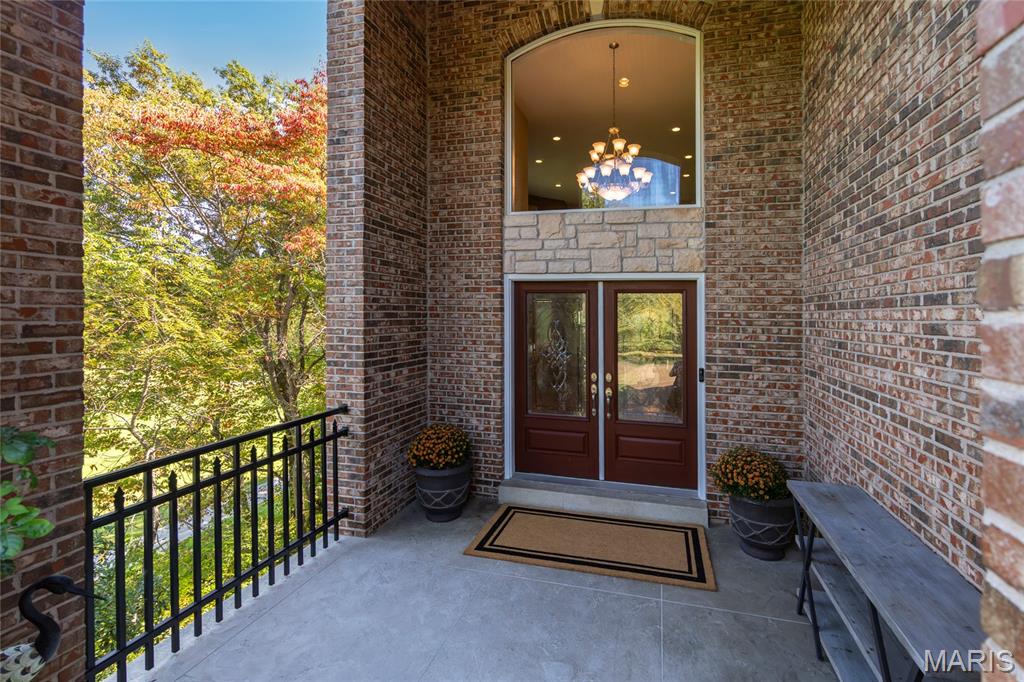
The main floor boasts an extremely functional, open floor plan, designed for today’s living and entertaining, and features a grand foyer, opening to a stunning 2-story great room with a wall of windows, bringing the outside in; a gorgeous fireplace, and ornamental columns leading to the formal dining room with custom tray ceiling and 3 large windows.
A terrific wet bar, on the way to the gourmet eat-in kitchen with an abundance of custom cabinetry, granite counter tops, center island & large breakfast bar with stone facade, top of the line stainless appliances, including 5-burner gas cooktop & hood, double ovens & fridge, custom hood, walk-in pantry, and breakfast area, all opening to the breakfast room with a wall of built-ins with workstations, and doors accessing the charming, covered deck.
Wonderful family room with a custom built-in entertainment center, and access French door accessing to the backyard. If this is not enough, a beautiful custom library, leading to the spacious master retreat, with tray ceiling & private access to the covered porch, large custom organized walk-in closet, a luxurious bath with dual vanities, corner jetted tub flanked by columns & 2 large pictures windows, as well as a custom-tiled walk-in shower. Mudroom with built-in lockers, huge laundry room with custom cabinets & planning desk, and a lovely half bath, completes the main floor.
Walk up the handcrafted curved staircase with a niche to display tour art, to the 2nd floor features a spacious loft area, 2 large bedrooms, sharing a Jack & Jill bath, and the 3rd bedroom is ensuite, with its full bath, all with walk-in closets, and an impressive media room with Dolby Atmos surround, JVC 4K resolution projector and screen.
The professionally finished, walkout lower level is amazing, with a ton of natural light, featuring a large rec room with multiple seating areas, custom brick fireplace, custom wet bar, a game area, wine cellar / tasting room, a darling built-in playhouse, and the incredible new fitness area, and the 2nd half bath, still leaving plenty of storage space & a workshop.
Additional features include newer roof, 3-zoned HVAC, professionally landscaped grounds, multi-zone irrigation, Cat5 wiring throughout, and an oversized 3-car garage with EV charging station, just to name a few. Relax outside in your own private oasis, on the expansive wrap around composite deck, the upper & lower covered decks, the rear covered porch, or patio, or take a walk through the parklike neighborhood.
This home is perfect for family gatherings, and entertaining friends - Location could not be better - convenient to Grant’s Farm, Sunset Hills Country Club, county parks, shops, dining - easy access to I-44 & I-270!